-
Post-Tension Concrete Tool- Kit
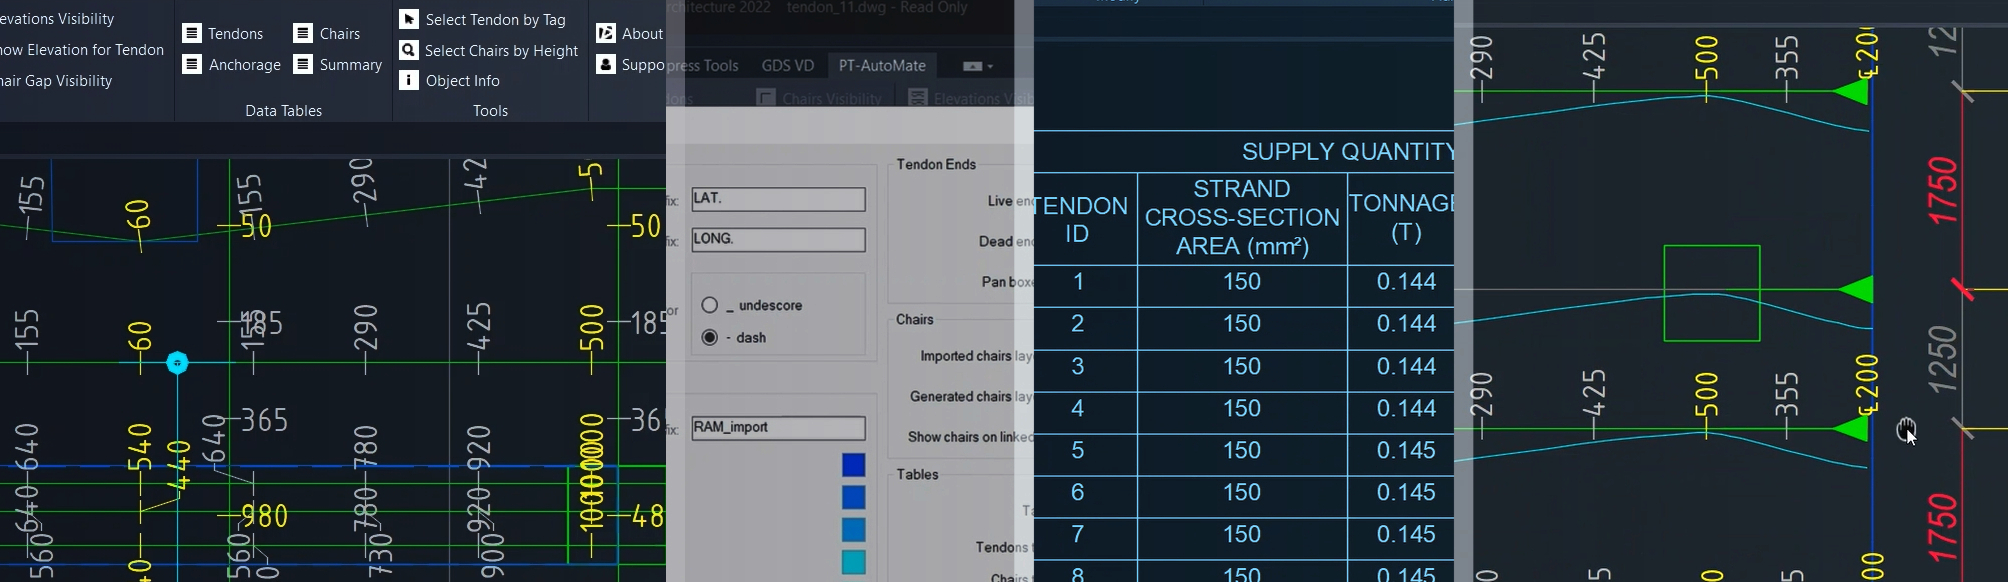
This complex commercial add-on was developed in collaboration with a team of engineers and the marketing manager. While meeting the deadline was very important here, as the app’s release was scheduled to align with the marketing plan, developing the app’s workflow and the set of featured tools remained an innovative feedback process for the most…
-
Fire Alarm Systems Tool-Kit
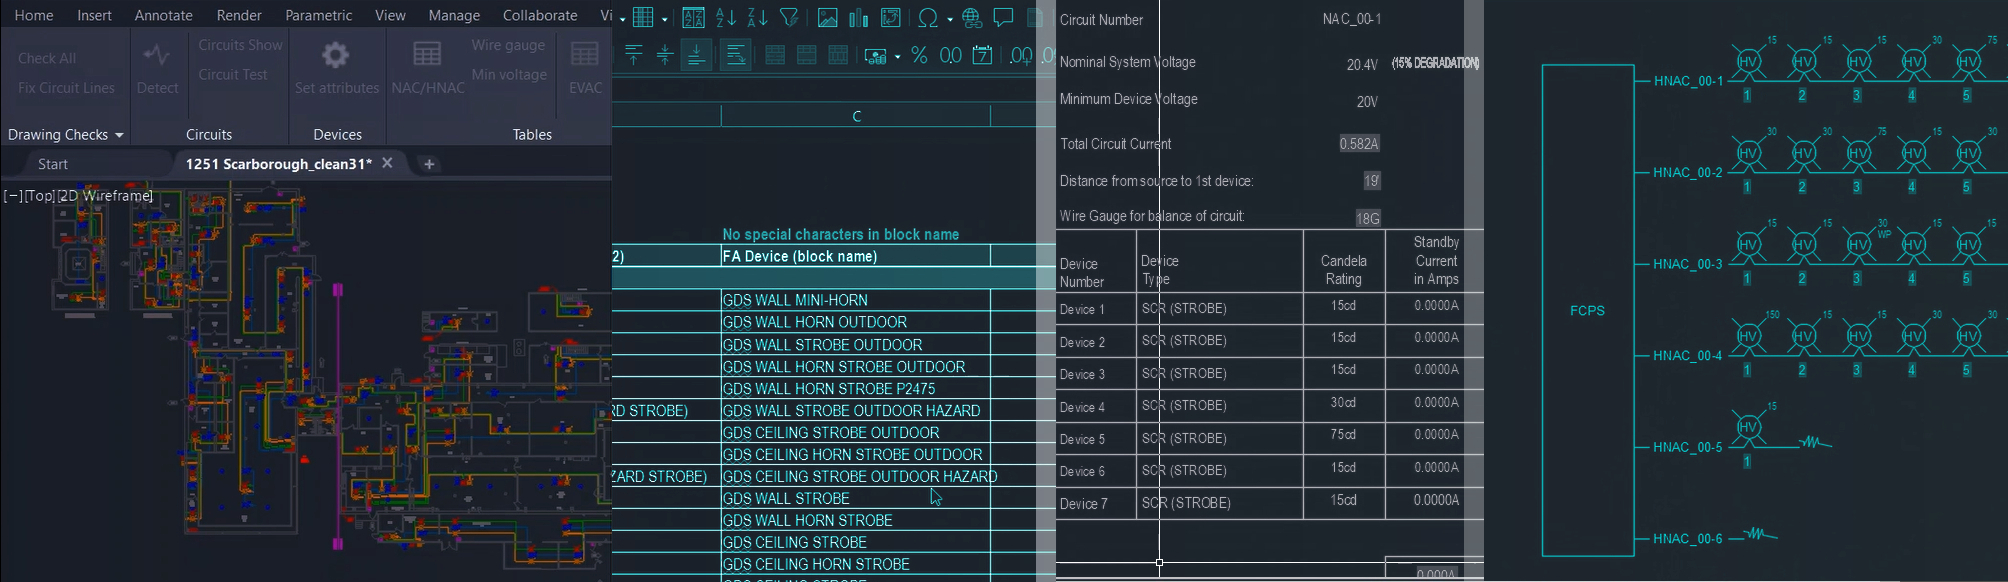
This project began with the development of a toolset for calculating voltage drop in electrical circuits and gradually evolved into a full AutoCAD add-on through an adaptive, feedback-driven process. It serves as a prime example of a ‘work in progress’ approach, developed in close collaboration with the client over several months. Continuous exchanges of ideas…
-
Sort DWG Archive by Title Block Fields
A file management program that organizes large drawing libraries based on elements in the title block. In this case, the files are grouped by project address Platform: AutoCAD and BricsCAD.
-
Interactive Arrays, Real-time Editing
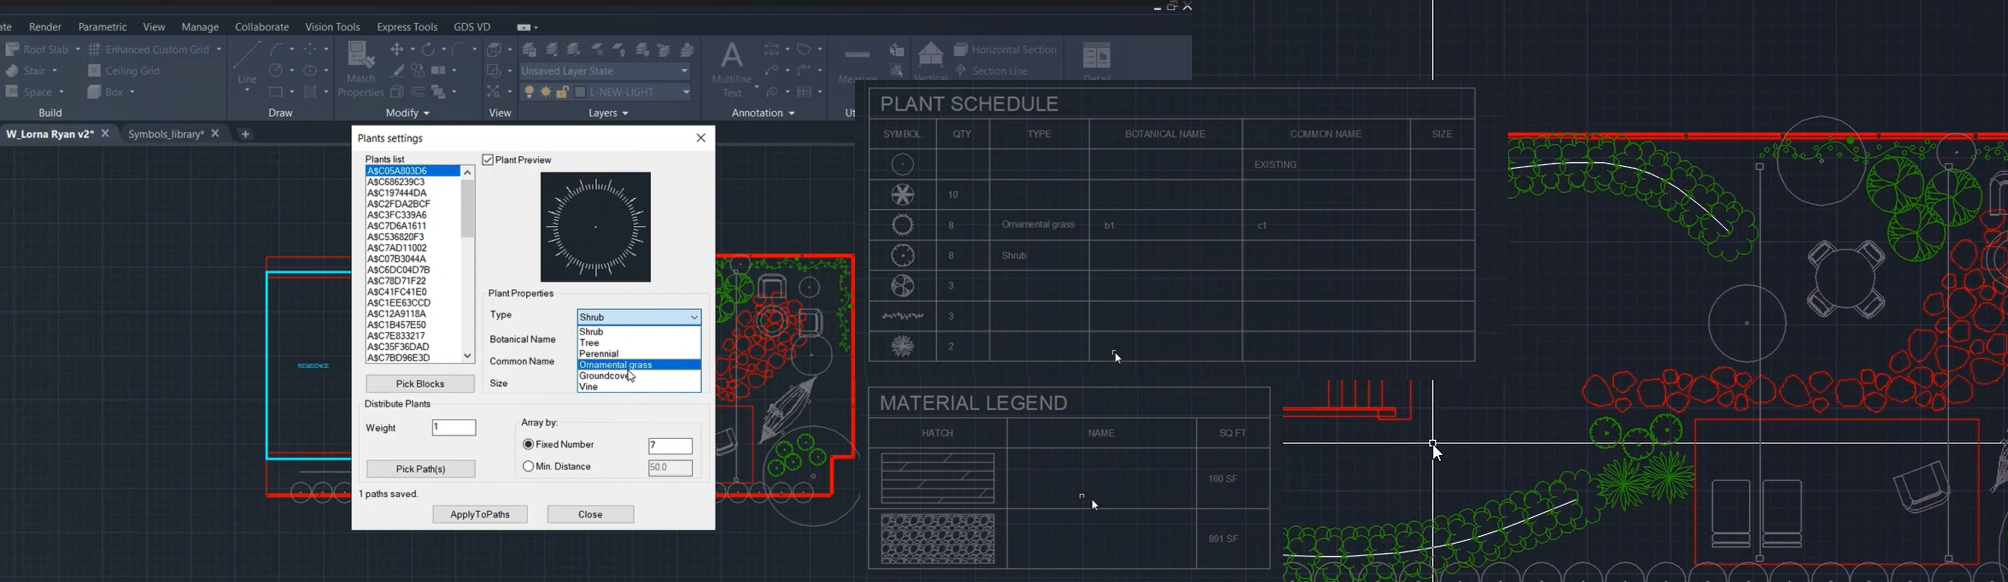
The primary goal of this project was to develop an interactive tool for creating block strings along a path and generating legend tables. The solution here was designing a tool that allows real-time editing and previewing of block arrays, enabling designers to select the optimal arrangement before finalizing. Additionally, an interactive approach was implemented for…
-
Surveyor Coordinates Extraction
The program converts civil engineering designs and surveyor drawings into a machine-readable format while adhering to the L-EST XY coordinate standard. To achieve this, it extracts coordinates from various CAD objects, including hatches, polylines, and circles, and generates interpolated coordinates for curved segments to ensure compliance with the required standard. This project was funded by…
-
Solar Panels Racking System BOM
This program generates detailed BOM schedules for racking systems by combining drawing data with Excel specification files and formula sheets. It creates BOM schedules in both Excel format and as a summary table within the drawing. The calculation formulas are pulled from an Excel file, allowing the user to update them at any time
-
Solar Panels System Diagrams
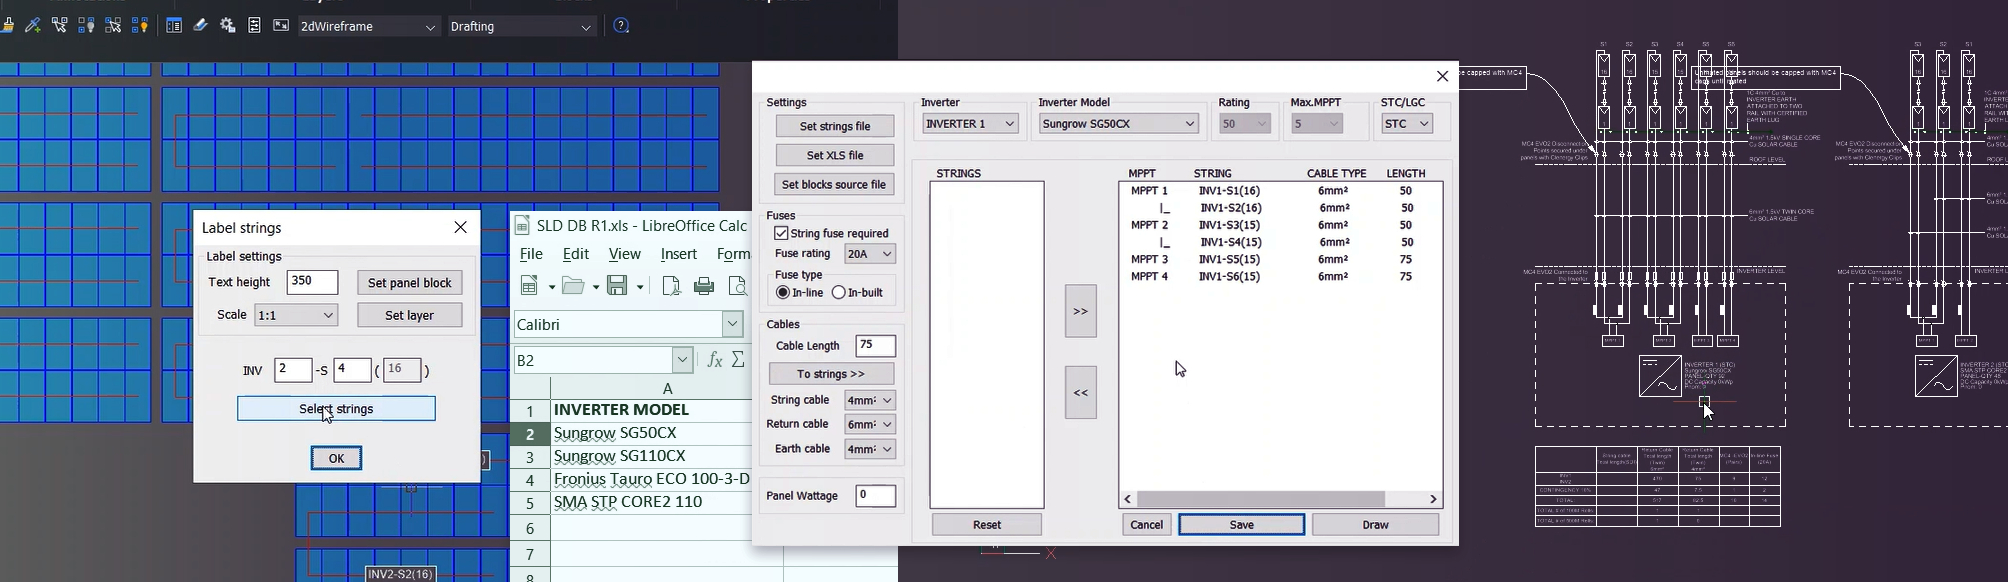
A program for labeling, categorizing, and generating diagrams and schedules for solar panel systems. It consists of two interconnected modules: one for creating data by grouping and labeling elements in the drawing, and another for categorizing and adding to the extracted data to generate diagrams (SLD schema) and BOM schedules. These modules are linked by…
-
Cable Trays
A program that automates the drawing of cable trays for solar panel systems, featuring a user-friendly interface that allows precise parameter customization. It calculates every detail with accuracy and generates a comprehensive Bill of Materials (BOM) table for the entire project, ensuring compliance with the specific requirements of each cable tray chain.Platform: BricsCAD Lite.
-
Auto Viewport
A program that automatically adjusts the viewport and layout frame block when the page size or orientation is changed . Platform: BricsCAD.

Custom CAD